
Building Better Homes. Creating Better Investments.
Extensions & Loft Conversions
-
Renovations & Refurbishments
-
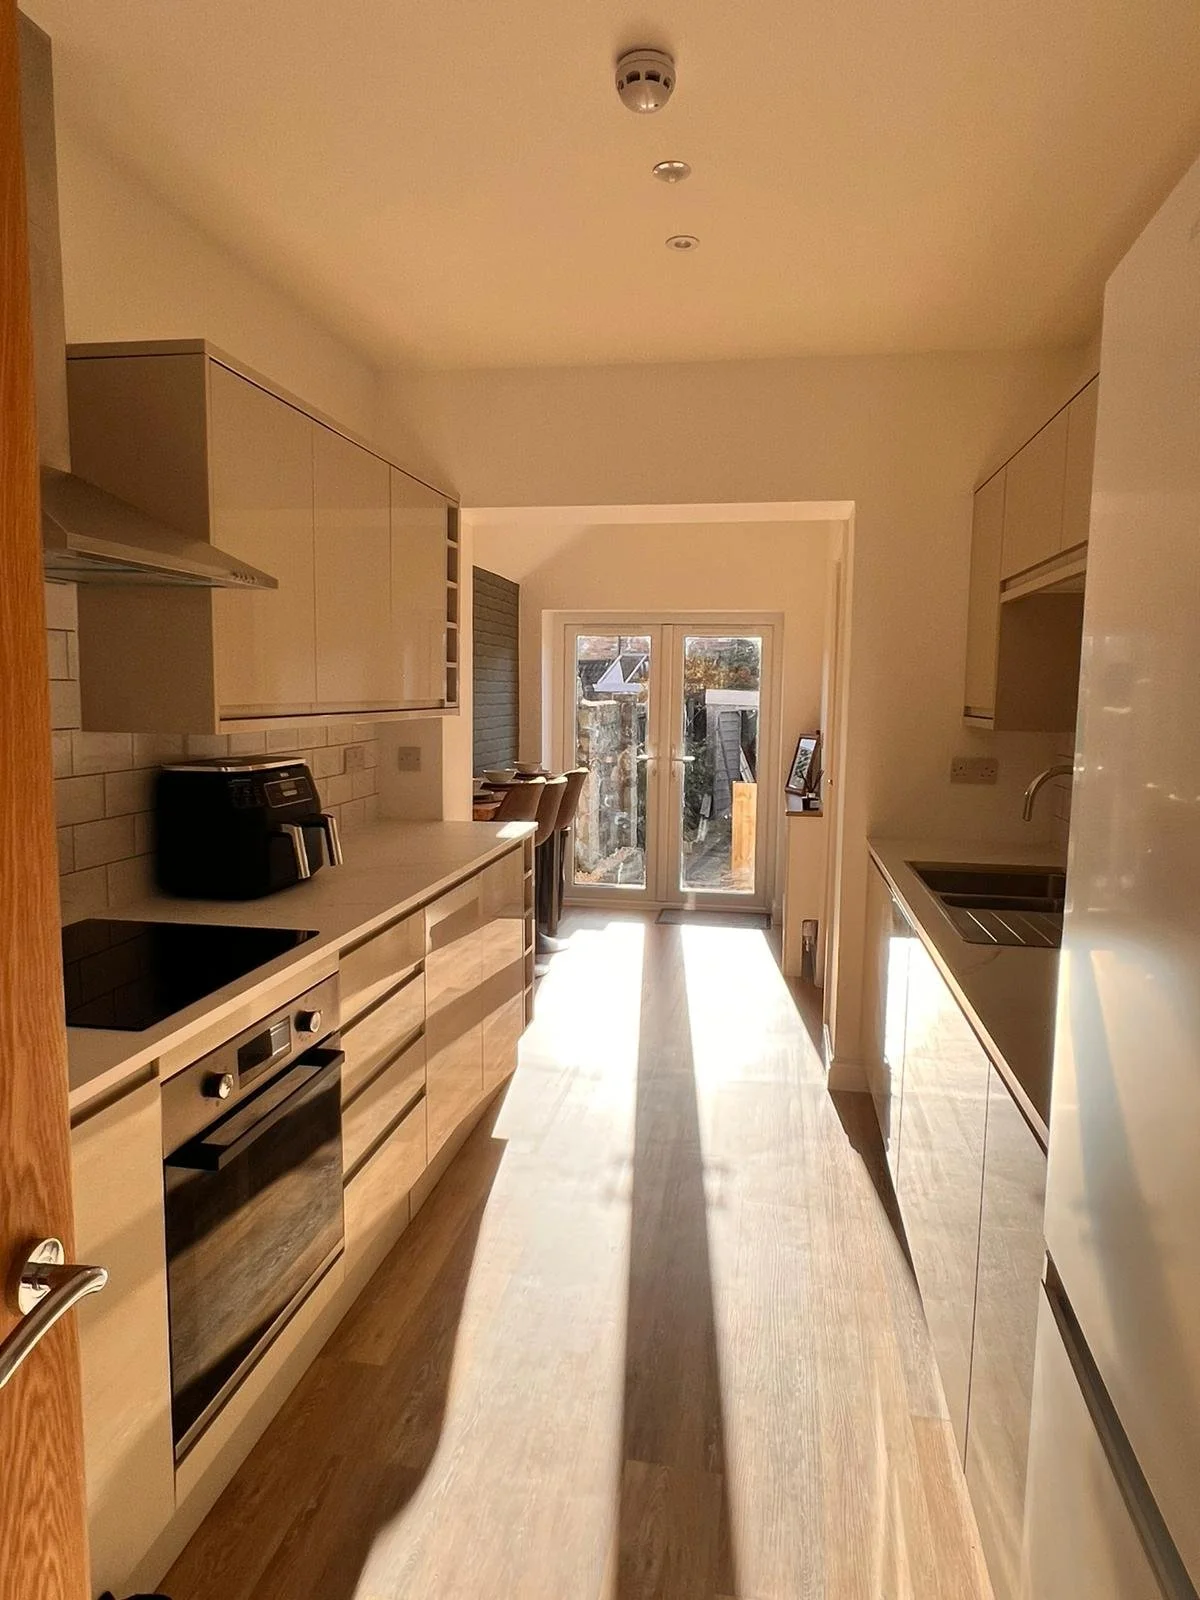
Kitchens & Bespoke Carpentry
-
HMO Conversions
-
New Builds & Developments
-
Extensions & Loft Conversions - Renovations & Refurbishments - Kitchens & Bespoke Carpentry - HMO Conversions - New Builds & Developments -
Projects Past & Present
An ongoing HMO refurbishment incorporating eight bathrooms, coordinated plumbing and electrical upgrades, second-fix works, tiling, a new communal kitchen and full internal decoration.
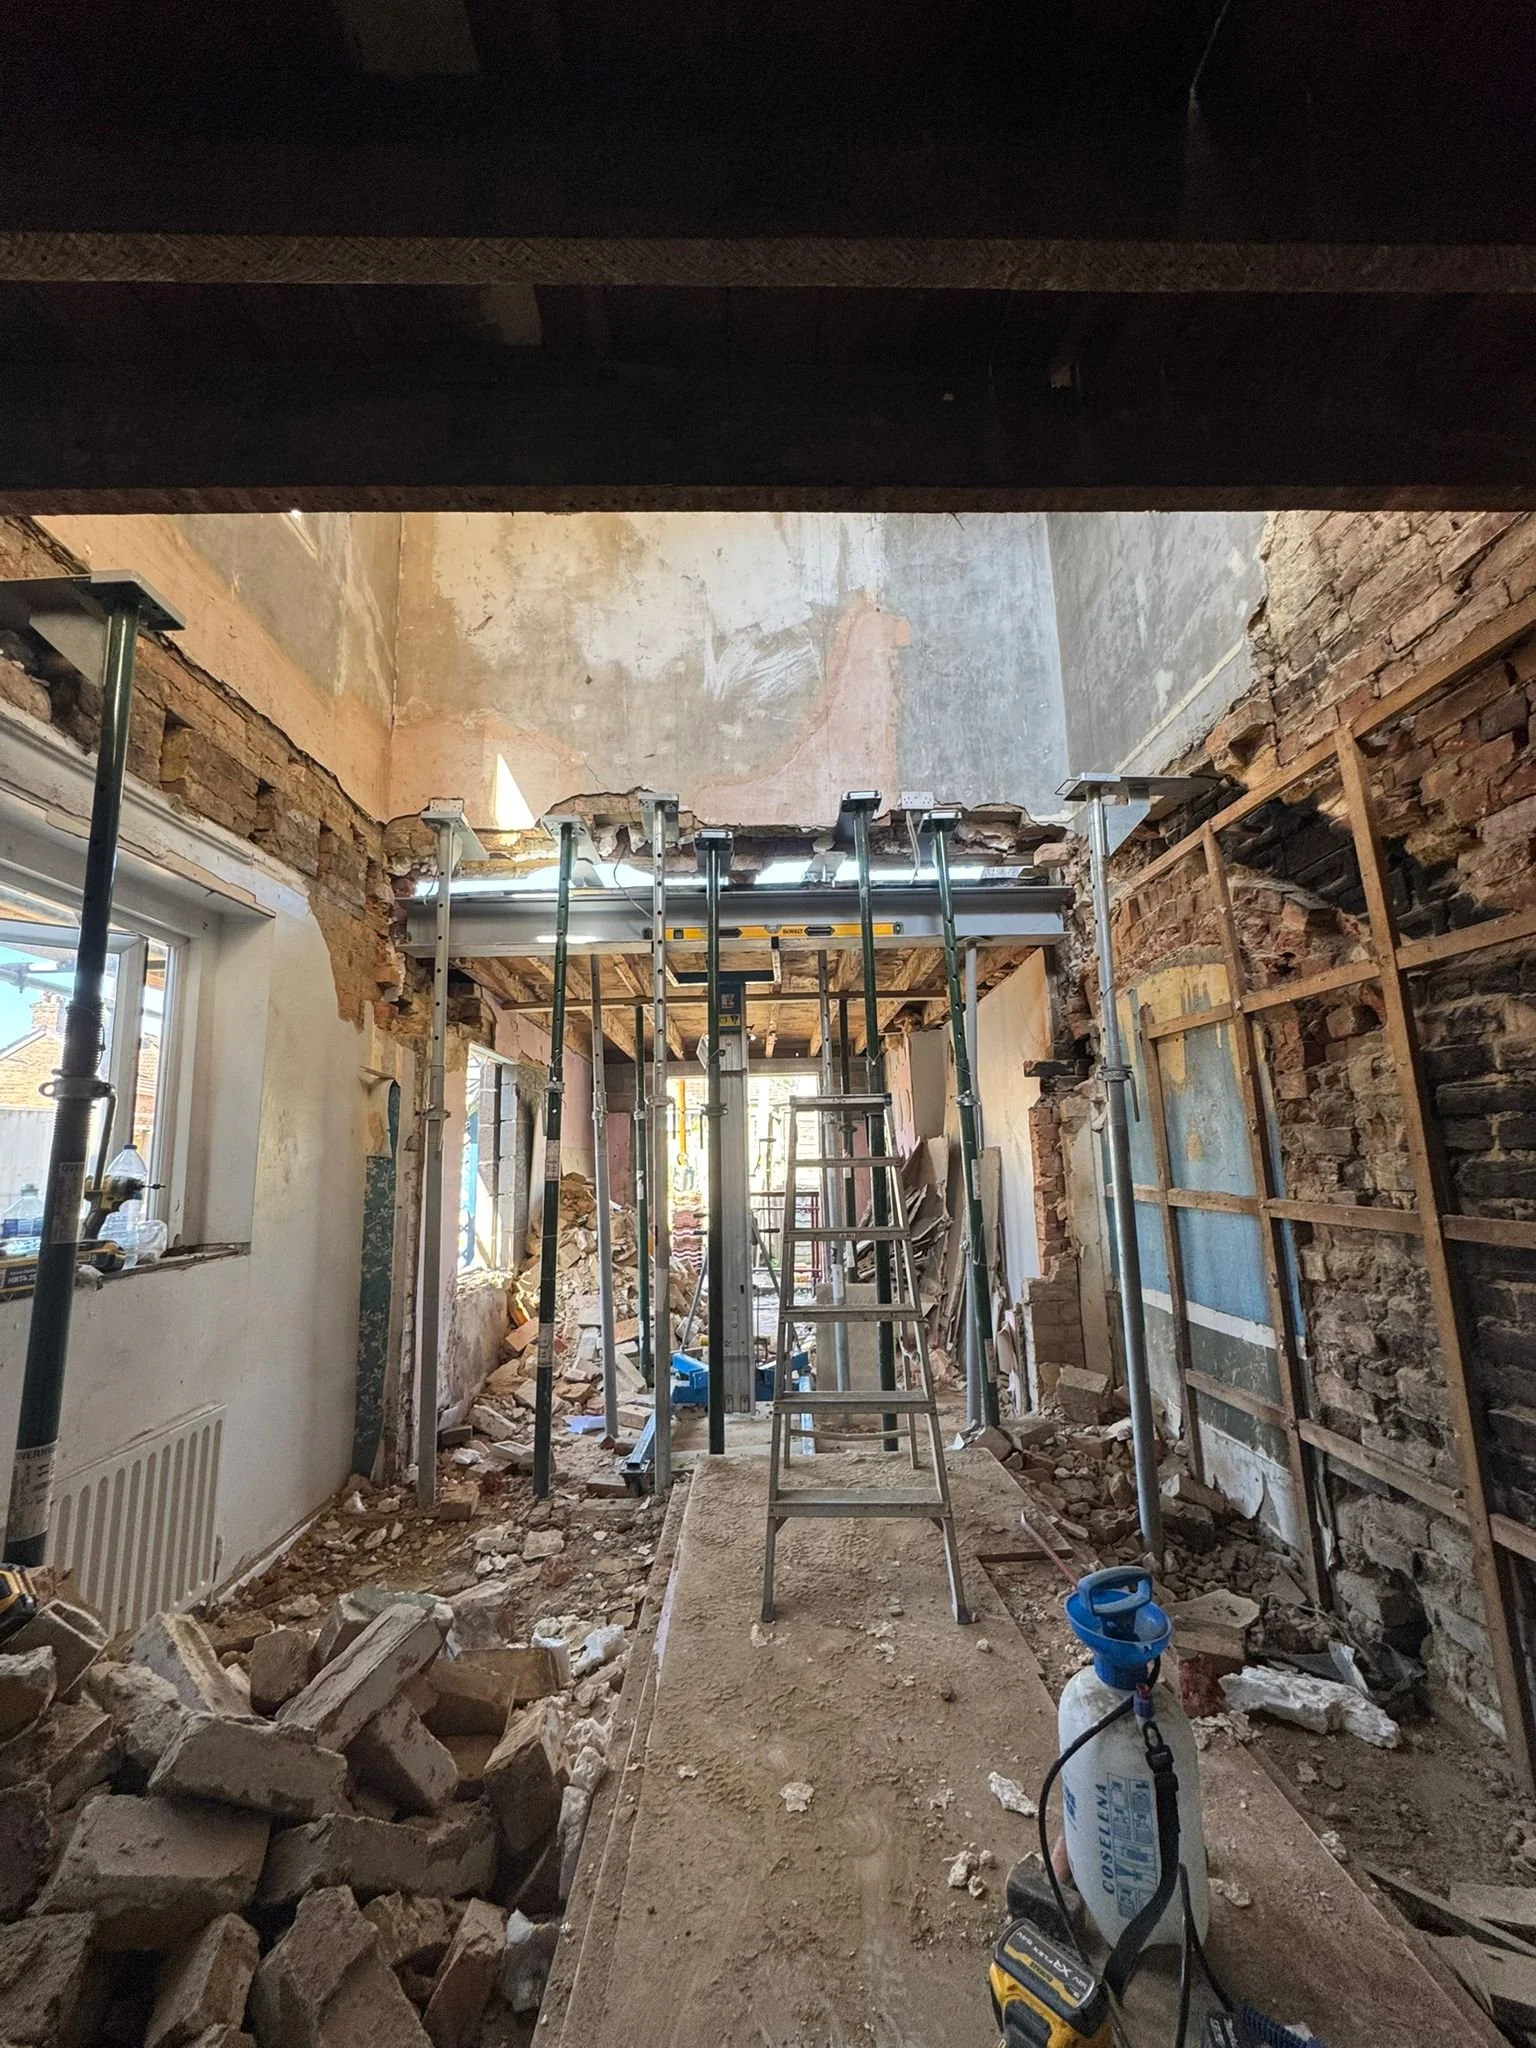
Ashley Road - 630
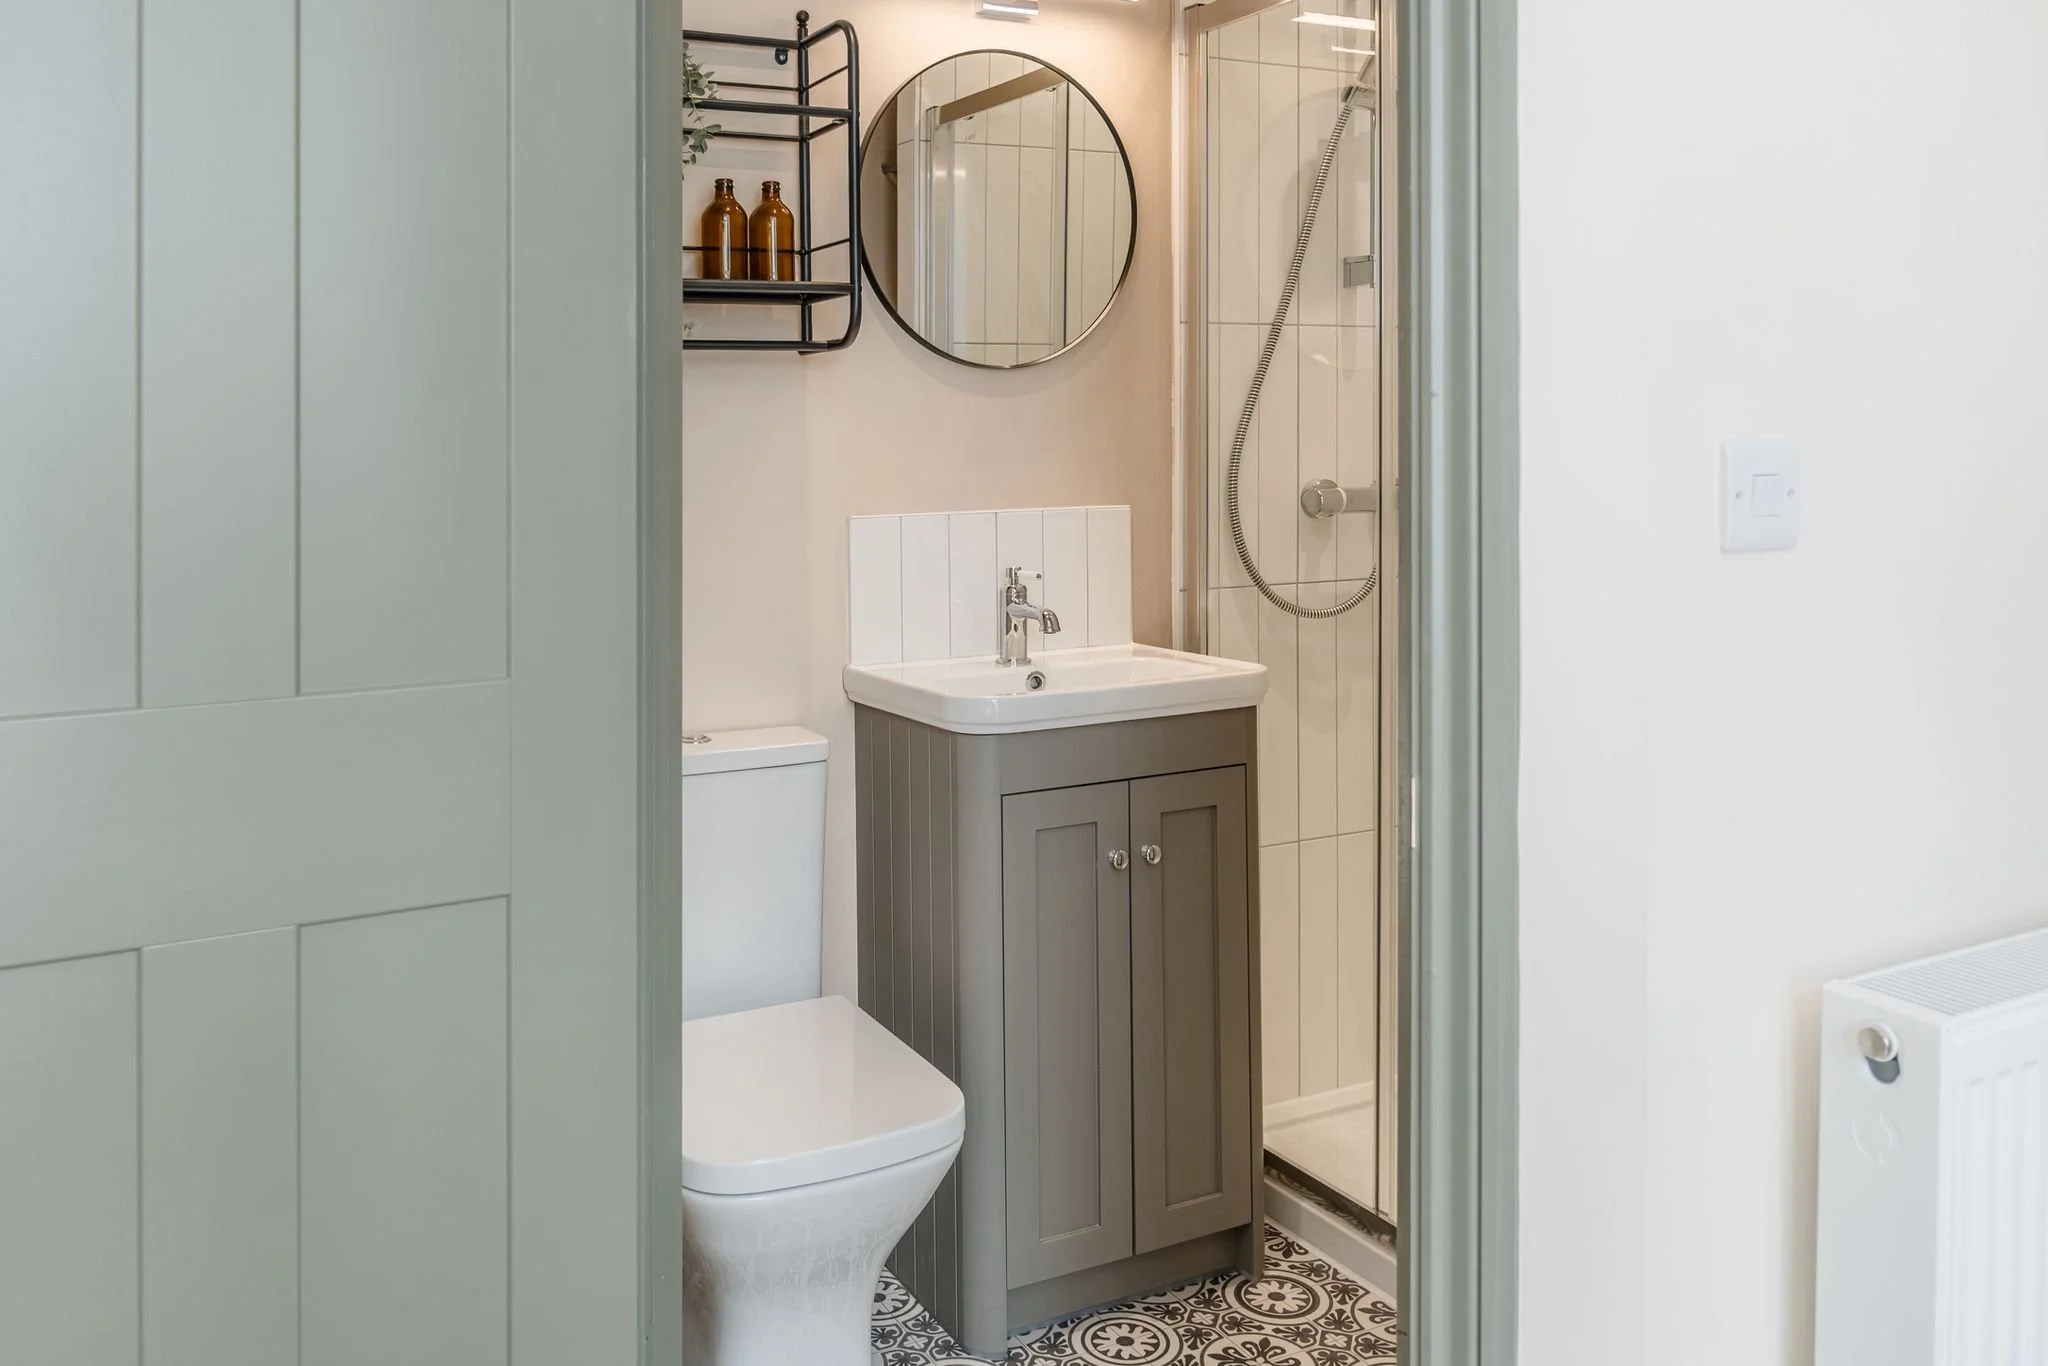
Dorchester
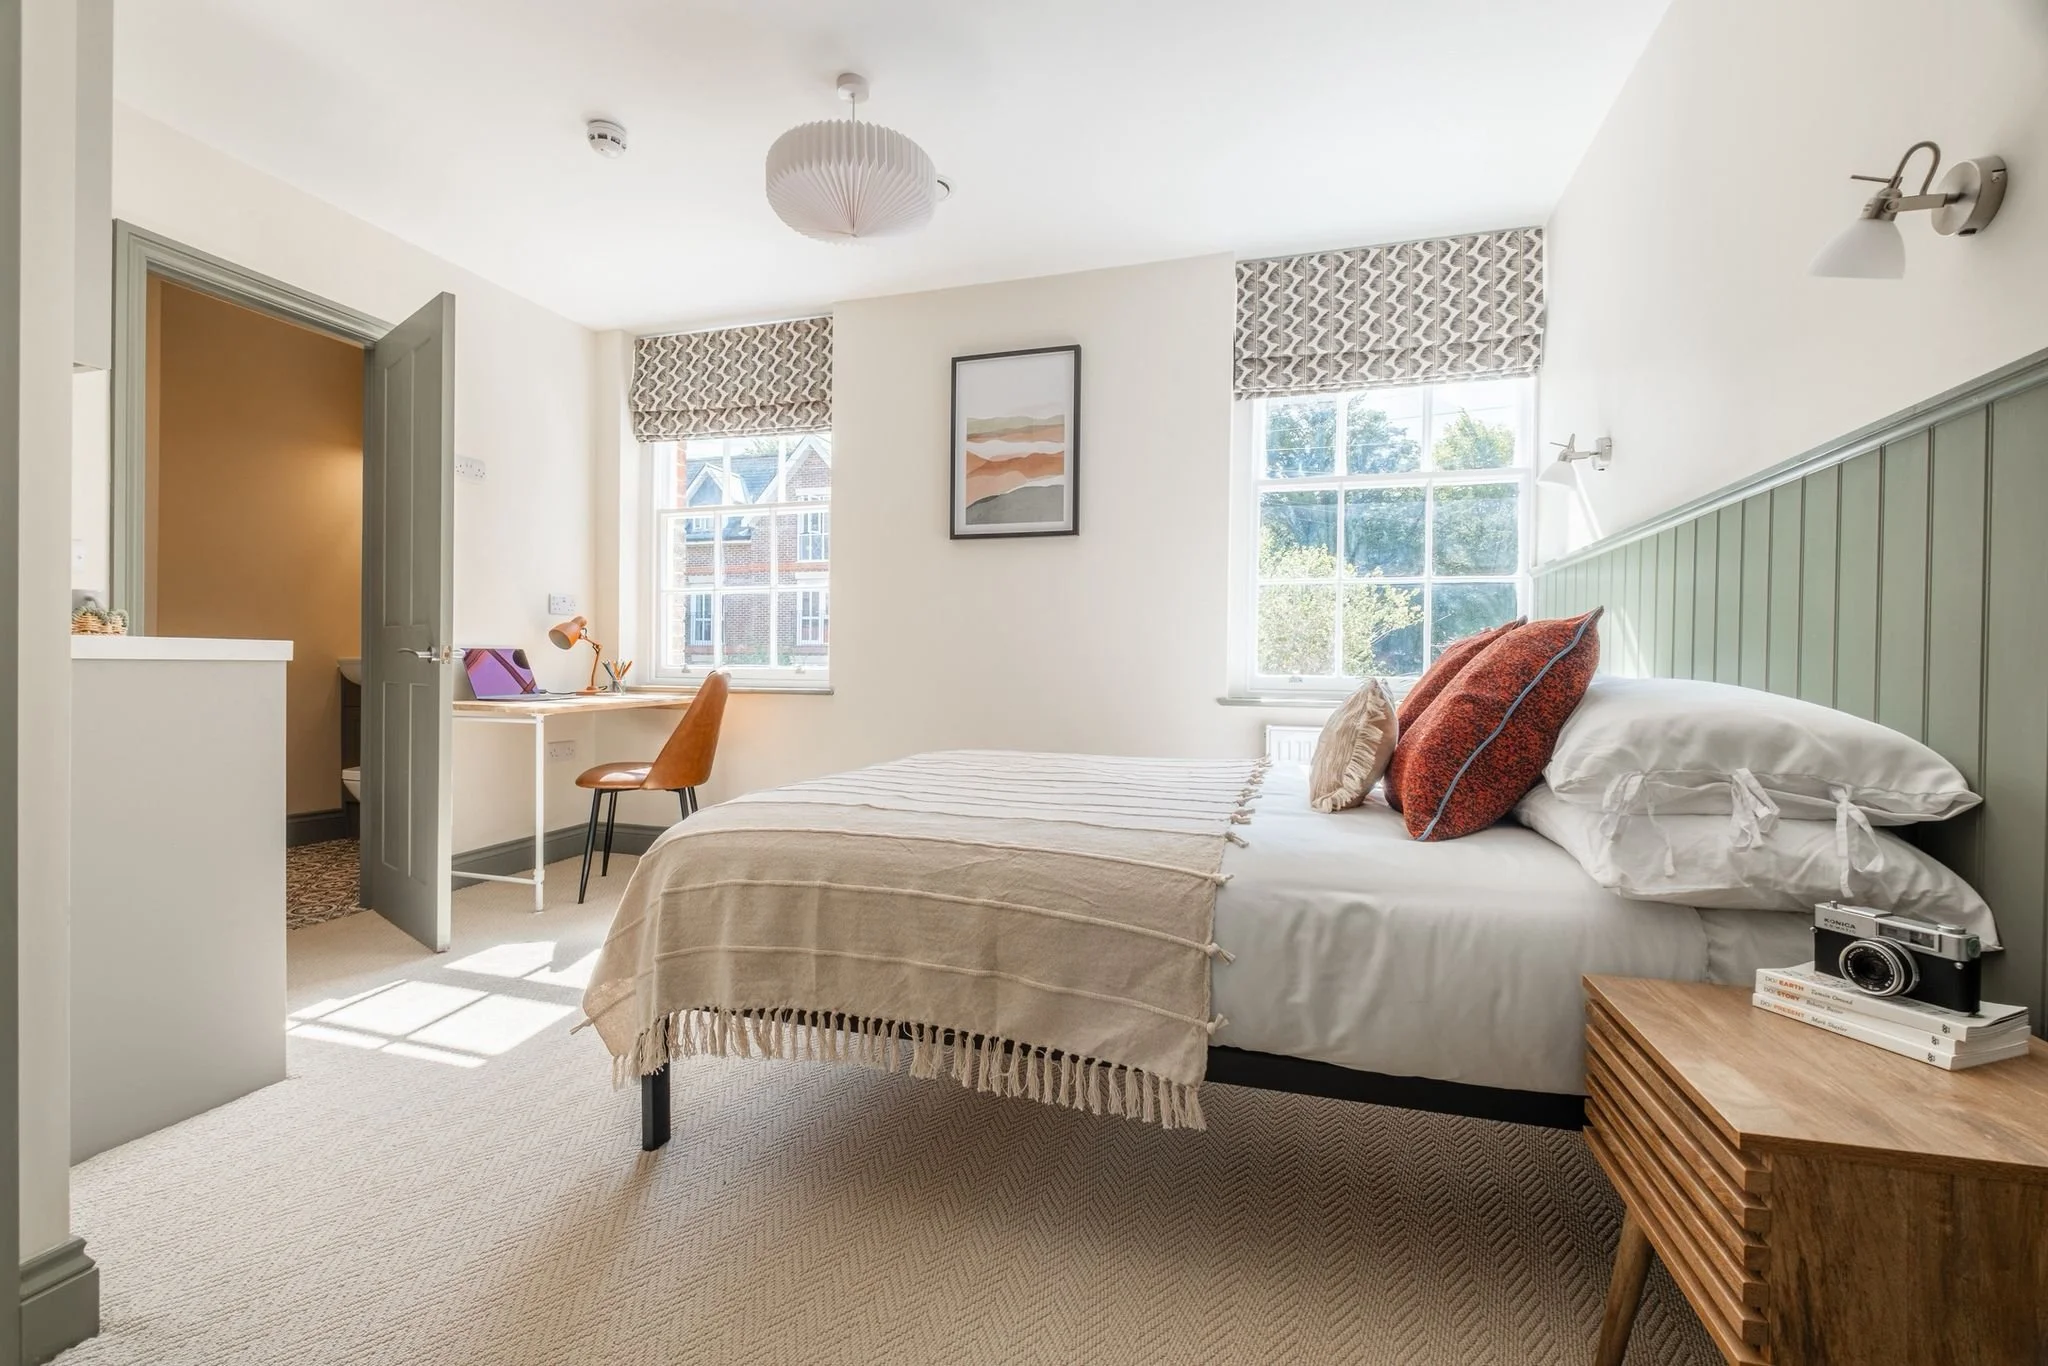
A five-bedroom HMO project with carefully planned letting rooms and quality communal spaces, designed around the demands of shared living and the client’s long-term rental goals.
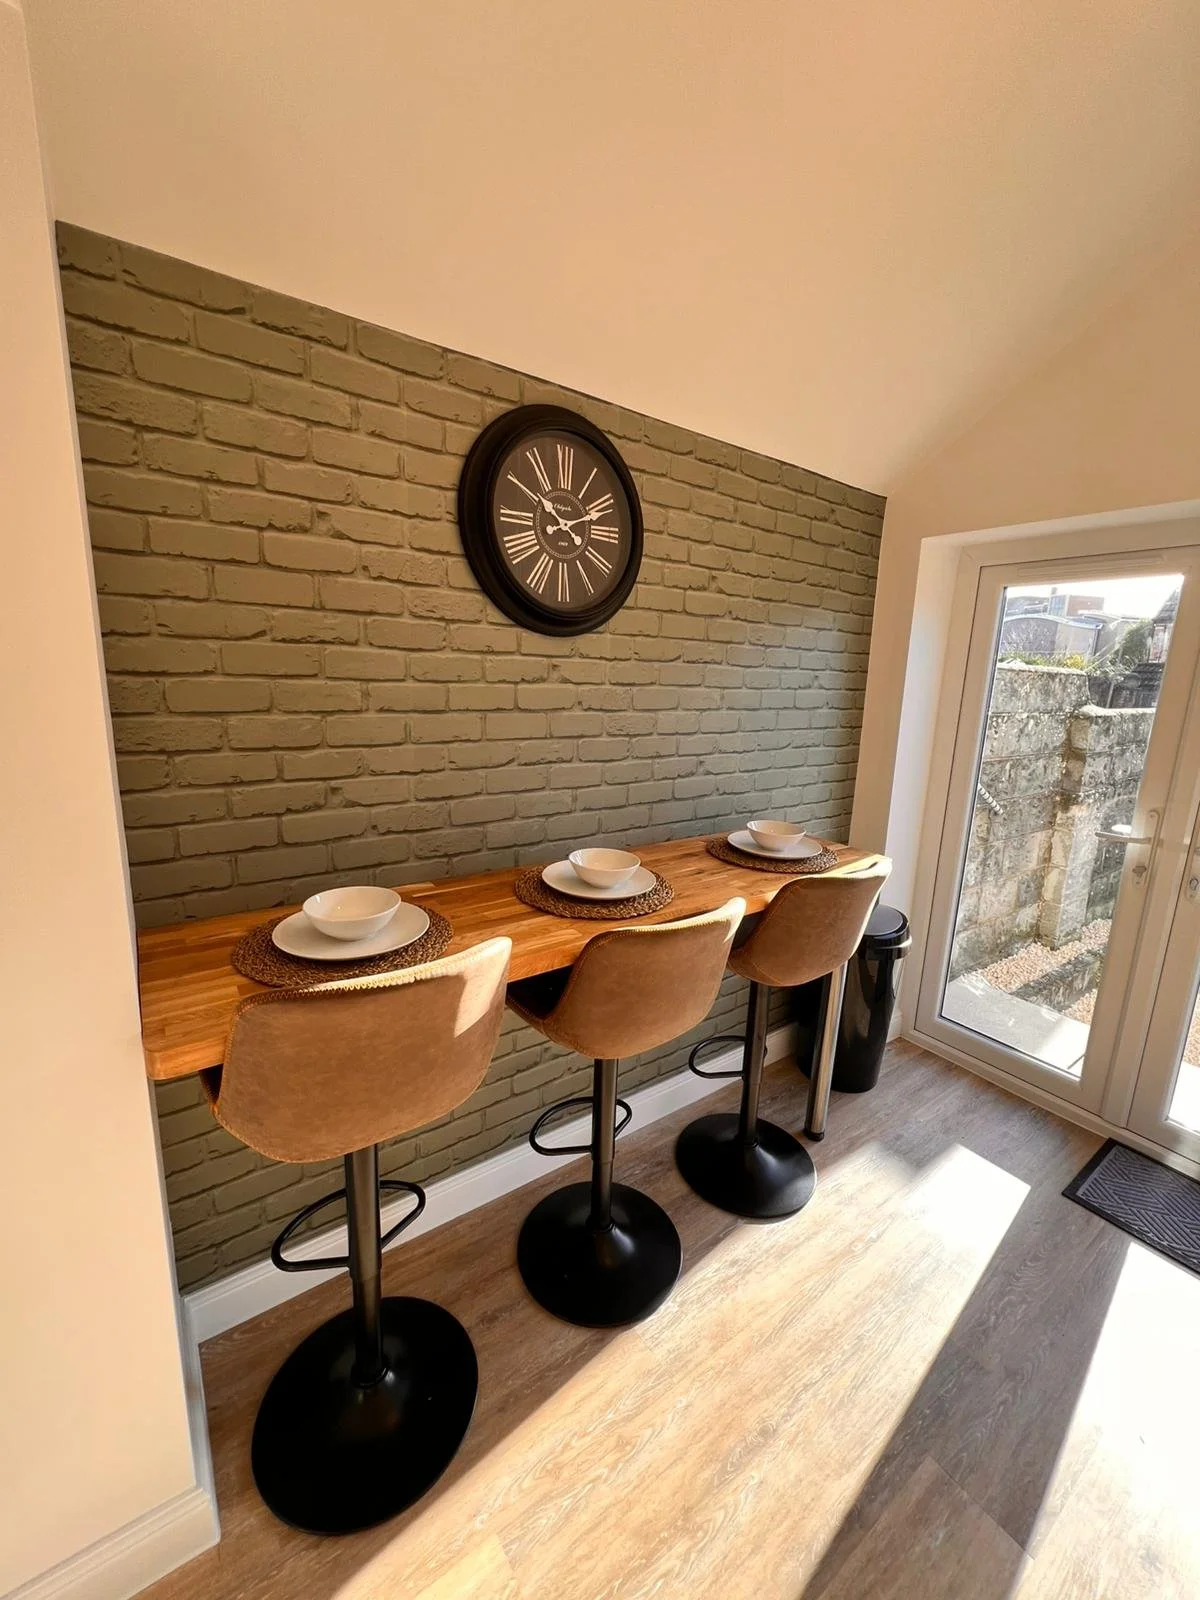
Garland Road
A complete refurbishment of a six-bedroom HMO, delivered alongside a full roof replacement to protect the building and the investment in its new interior.
What our clients say
“Gary and the team have made such a difference to our home with the new extension. They kept us informed throughout, and we’re delighted with the finish.”
Domestic Client“Good communication throughout the conversion, with practical suggestions on the layout and finishes. The completed property feels well thought out for shared living.”
HMO Investor“Our new kitchen works so much better, and the fitted storage makes great use of the space. We really appreciated the care taken with the finishing details.”
Domestic Client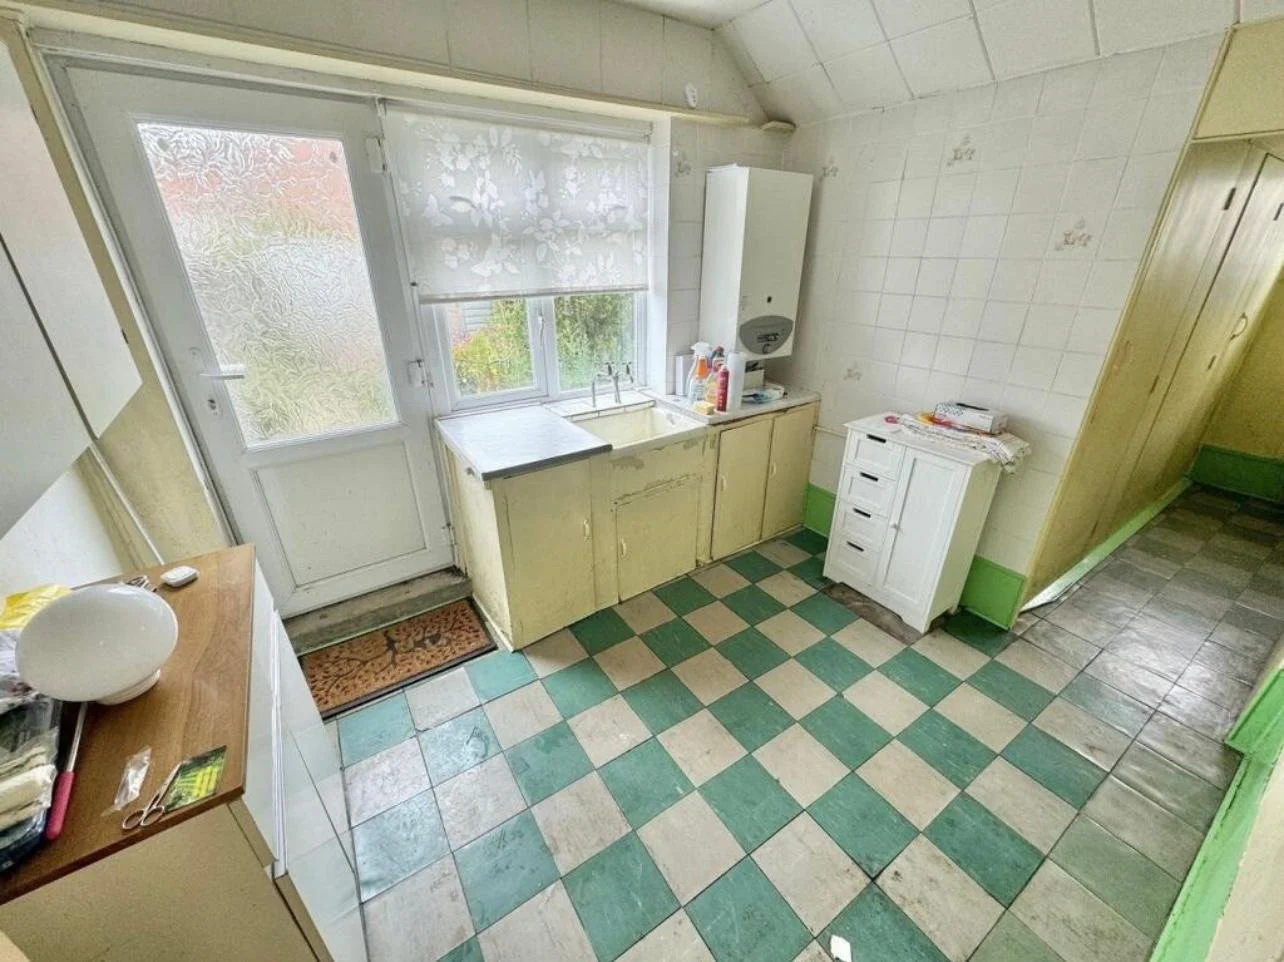
Before & After